Proper calibration of high temperature test equipment is critical for ensuring measurement accuracy, meeting industry standards, and maintaining safety in demanding thermal environments. Without correct calibration, even the most robust furnaces, ovens, and thermal chambers can produce unreliable data, leading to product defects, compliance failures, or safety hazards. This guide provides a systematic approach to calibrating high temperature test equipment correctly, drawing on best practices and expertise from HEATEST Instrument, a trusted name in thermal testing solutions.
Why Calibration of High Temperature Test Equipment Matters
High temperature test equipment, such as environmental chambers, muffle furnaces, and industrial ovens, operates under extreme conditions where slight deviations can have significant consequences. Calibration ensures that temperature readings and control outputs align with internationally recognized standards, such as those from NIST or ISO/IEC 17025. In industries like aerospace, automotive, and materials testing, precise thermal profiles are essential for validating product performance and durability. Additionally, regular calibration helps identify drift or degradation in sensors and controllers, preventing costly downtime and rework. HEATEST Instrument emphasizes that calibration is not merely a procedural checkbox; it is a fundamental quality assurance activity that underpins the credibility of your entire testing program.
Pre-Calibration Preparations
Equipment and Environment Check
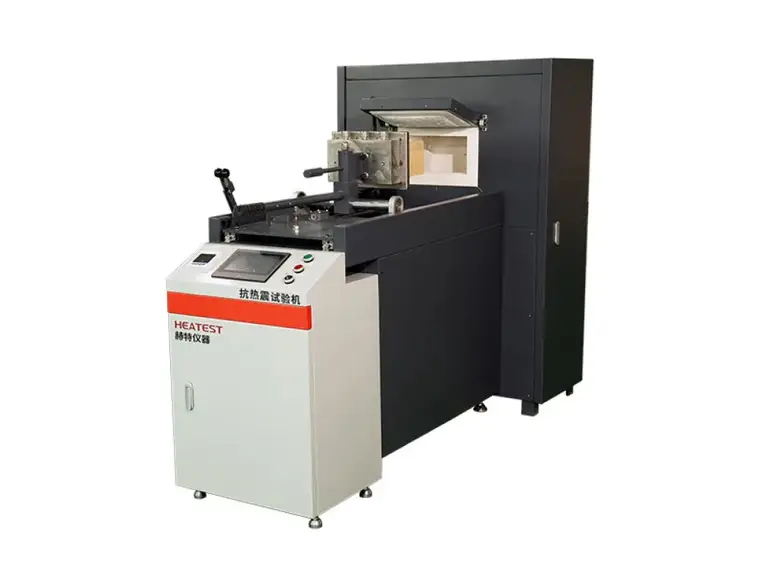
Before beginning calibration, inspect the test equipment for any physical damage, contamination, or wear. Ensure that the thermocouples, RTDs, or other temperature sensors are clean and properly connected. The calibration environment should be stable—avoid drafts, direct sunlight, and large temperature fluctuations. Ideally, perform calibration in a controlled lab environment where ambient conditions meet the manufacturer’s specifications. HEATEST Instrument recommends using a calibrated reference thermometer with a traceable certificate to serve as the standard.
Selecting the Right Reference Standard
The reference standard must have higher accuracy than the equipment under test—typically at least four times more precise. For high temperature ranges (above 500°C), consider using a certified platinum resistance thermometer (PRT) or a type S/R thermocouple with known uncertainty. Always verify that the reference standard is within its valid calibration period. Document the reference’s calibration ID, date, and uncertainty before proceeding.
Step-by-Step Calibration Procedure
1. Stabilization and Soak Time
Set the equipment to a desired test point (e.g., 300°C) and allow sufficient time for the system to reach thermal equilibrium. The stabilization time depends on the equipment’s size, insulation, and heating capacity. A typical rule of thumb is to wait until the temperature fluctuation within the working zone does not exceed ±0.5°C over 10 minutes. This step is often overlooked but is crucial for obtaining repeatable results.
2. Multi-Point Measurement
Do not rely on a single measurement point. Place the reference sensor at multiple locations within the working zone to assess uniformity, especially for large chambers. Record data at the center, corners, and near the door or heating elements. For critical applications, HEATEST Instrument advises a minimum of nine measurement points in a 3x3 grid pattern. Take readings at each point after stabilization, and calculate the average, maximum deviation, and standard deviation.
3. Compare and Adjust
Compare the equipment’s displayed temperature to the reference reading. If the deviation exceeds the acceptable tolerance (e.g., ±2°C for many industrial tests), adjust the controller’s offset or gain settings according to the manufacturer’s instructions. For equipment with built-in calibration features, follow the menu prompts to enter correction values. Always document the before-and-after values for traceability.
4. Repeat at Multiple Set Points
Calibration should cover the full operating range of the equipment. Choose at least three set points: low (e.g., 20% of max), mid (50%), and high (80-100%). Linear interpolation can be used to estimate corrections for intermediate temperatures, but non-linear behaviors (e.g., radiant heat effects) may require additional points. HEATEST Instrument’s calibration protocols often include five or more set points for high-accuracy applications.
Common Calibration Mistakes and How to Avoid Them
- Ignoring thermal uniformity: A single sensor reading may not represent the entire chamber. Always map the temperature distribution.
- Using an unverified reference: A reference that is out of calibration or has unknown uncertainty can invalidate the entire process.
- Rushing stabilization: Insufficient soak time leads to false readings. Patience is essential.
- Forgetting hysteresis: When calibrating both heating up and cooling down, record data in both directions to capture any lag.
- Skipping documentation: Without proper records, you cannot prove compliance or track drift over time.
By being aware of these pitfalls and following a rigorous process, you significantly improve the reliability of your calibration results.
Post-Calibration Verification and Documentation
After making adjustments, perform a verification run at one or more set points to confirm that the equipment now meets specifications. If the results are within tolerance, issue a calibration certificate that includes: equipment ID, reference standard used, measurement points, before/after data, uncertainty, date, and technician signature. HEATEST Instrument recommends storing certificates in a centralized database with automatic reminders for the next calibration interval. Regularly review trends to detect early signs of sensor degradation.
Choosing a Reliable Calibration Partner
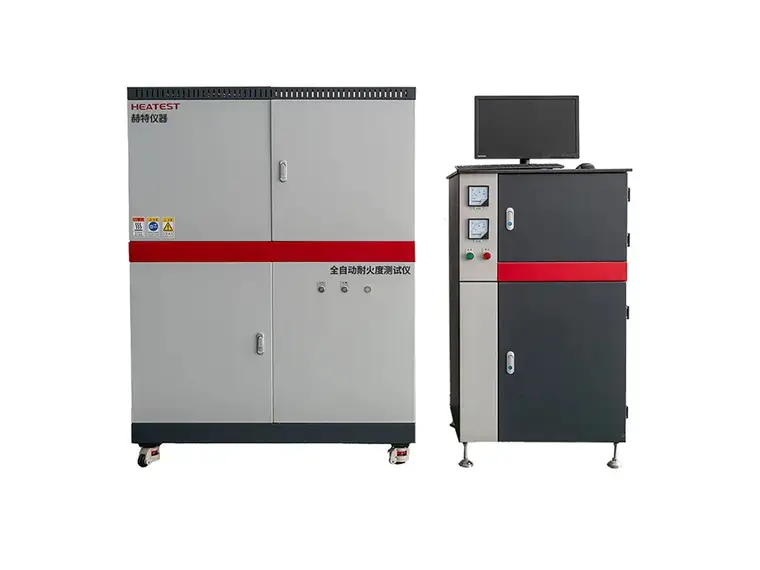
While in-house calibration is possible for many organizations, complex or high-risk applications benefit from professional services. HEATEST Instrument offers accredited calibration for a wide range of high temperature test equipment, using state-of-the-art reference standards and following strict quality procedures. Their team of experienced metrologists can handle specialty requirements, such as rapid temperature cycling, vacuum/high-pressure environments, or custom sensor configurations. Partnering with HEATEST not only ensures compliance with industry standards but also frees your staff to focus on core testing activities.
Conclusion
Correct calibration of high temperature test equipment is a systematic discipline that demands attention to detail, proper preparation, and thorough documentation. By following the steps outlined in this guide—from pre-calibration checks through multi-point verification—you can achieve accurate, traceable results that support your quality objectives. Whether you conduct calibration internally or engage a specialist like HEATEST Instrument, the investment in proper calibration pays dividends in product reliability, regulatory compliance, and operational efficiency.