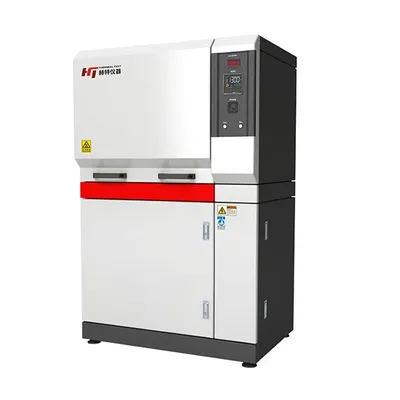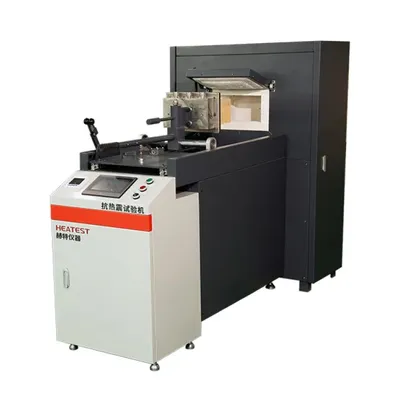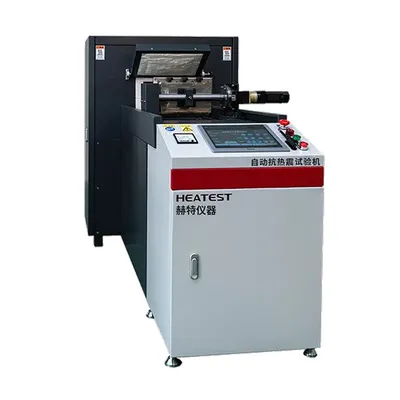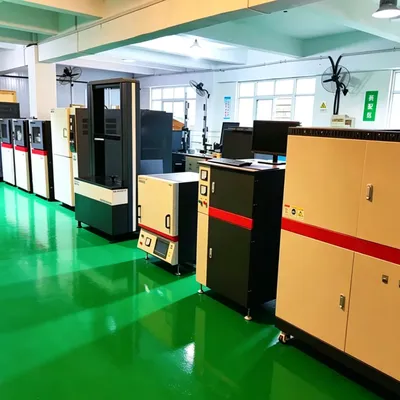
Temperature uniformity is a critical performance parameter for high temperature test chambers, directly influencing the validity of material aging, thermal shock, and reliability tests. When evaluating chambers for R&D or quality assurance, engineers must understand how uniform the internal temperature field is across the working volume. This article compares uniformity mechanisms, design factors, and verification methods, with a focus on solutions offered by HEATEST Instrument to help you make an informed purchasing decision.
What Is Temperature Uniformity and Why Does It Matter?
Temperature uniformity refers to the maximum temperature variation measured across different points inside the chamber at steady-state conditions. In high temp test chambers (typically operating from 300°C to over 1000°C), achieving tight uniformity—often specified as ±2°C or better—is essential for repeatable test results. Poor uniformity can lead to uneven stress on specimens, false failures, or wasted testing time.
Industry standards such as IEC 60068-3-5, MIL-STD-810, and ASTM E145 define acceptable uniformity ranges. For example, a chamber rated at 500°C with a uniformity of ±3°C may actually show spots 10°C cooler near the door or heater elements. Understanding these real-world deviations helps buyers compare products beyond the datasheet.
Key impact areas of poor uniformity
- Invalid test data: Specimens at different positions experience different thermal histories, making results non-comparable.
- Reduced repeatability: Run-to-run variations increase when chamber loading or ambient conditions change.
- Accelerated wear on chamber components: Hot spots stress heaters and insulation unevenly, shortening service life.
Factors That Influence Temperature Uniformity
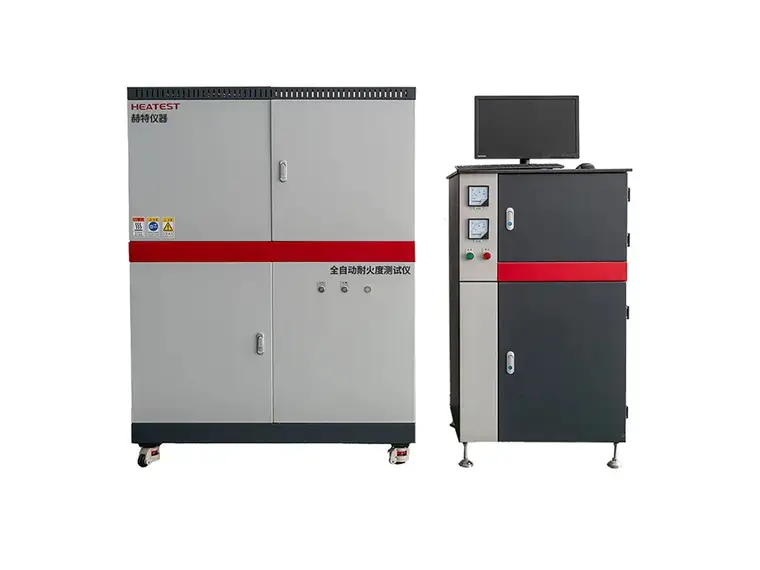
Multiple design and operational factors determine how evenly heat is distributed inside a high temp chamber. Recognizing these allows you to evaluate different brands, including HEATEST Instrument, on a common basis.
FactorImpact on Uniformity Air circulation systemForced convection with high-volume fans or blowers minimizes stratification. Stagnant zones increase gradient. Heater placementHeaters on multiple walls (typically 3 or 5 sides) plus rear radiation yield better distribution than single-zone designs. Insulation qualityHigh-density ceramic fiber or vacuum panels reduce heat loss through walls, especially near door seals. Sensor arrangementA minimum of 9 measurement points (per IEC 60068) with thermocouples in a grid pattern provides accurate mapping. Working load volumeOverloading or placing test items too close to walls disrupts airflow and creates local hot/cold spots. Control algorithmPID tuning with temperature-rate feedback prevents overshoot and stabilizes uniformity faster.
Comparing High Temp Chamber Designs: HEATEST vs. Conventional Models
When evaluating chambers from different manufacturers, the practical uniformity performance often diverges from theoretical claims. Below is a comparison of typical design features found in HEATEST Instrument chambers versus conventional alternatives.
Advantages of HEATEST Instrument chambers
- Multi-zone independent control: HEATEST uses separate heater banks (top, bottom, left, right, rear) with individual PID loops to compensate for thermal asymmetries.
- Optimized airflow duct: Proprietary baffle design recirculates air through side-wall channels, reducing velocity variation across shelves.
- Advanced sensor mapping: Every HEATEST chamber is supplied with a 9-point calibration report; optional 16-point mapping available for high-precision applications.
- Low thermal mass interior: Inconel-600 and quartz liners provide fast response without creating heat sinks that degrade uniformity.
- Data-driven quality control: Each chamber undergoes a mandatory 24-hour stabilization test under full load before shipment.
Common limitations in conventional chambers
- Single-zone control with a single heater relay, leading to greater fluctuation.
- Open-wire heaters exposed to airflow, causing uneven aging and hot spots.
- Standard insulation that degrades above 600°C, increasing heat loss through corners.
- Generic sensor placement that does not account for real-world door effects.
Verifying Uniformity: What to Look for in Test Reports
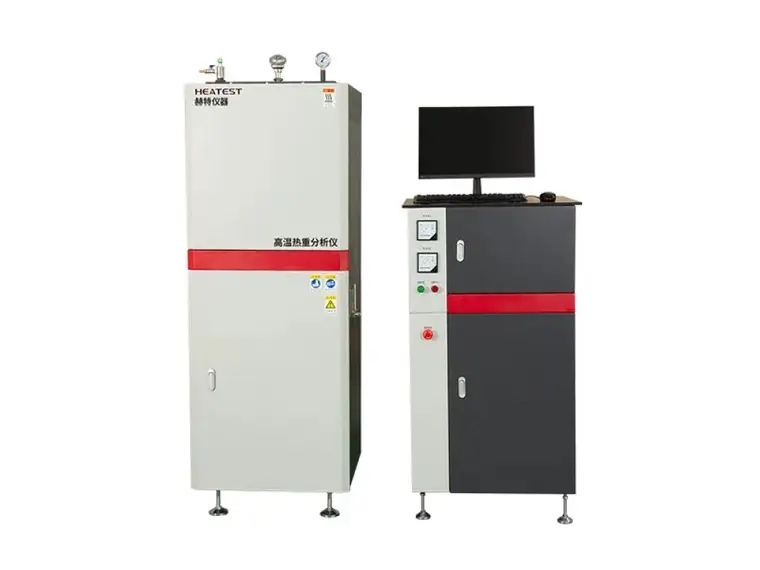
To make a true comparison, you must examine how a manufacturer measures and reports uniformity. HEATEST Instrument follows the IEC 60068-3-5 methodology, which requires stabilization for at least 30 minutes after reaching setpoint, then recording temperatures at 9 specified locations for a minimum of 10 minutes. The reported uniformity is the difference between the highest and lowest average temperatures among those points.
Ask suppliers for a sample report that shows raw data, not just a single number. Pay attention to:
- Whether the chamber was empty or loaded (loaded tests are more challenging).
- The number of measurement cycles and standard deviation values.
- Uniformity at multiple temperature points (e.g., 400°C, 700°C, 1000°C) rather than only the best-case temperature.
HEATEST Instrument provides downloadable PDF reports for every model, accompanied by a statement of traceability to national standards. This transparency builds confidence for critical testing applications.
Selecting the Right Chamber for Your Application
No single chamber fits all needs. The required uniformity depends on the material under test, the temperature range, and the acceptable tolerance of your test standard. For example, glass transition temperature testing of polymers may tolerate ±5°C, while aerospace composite qualification demands ±1°C. When comparing models, consider the trade-off between uniformity performance and chamber cost.
HEATEST Instrument offers a range of high temp test chambers from small benchtop units (30L, up to 600°C) to walk-in ovens (3000L, up to 1200°C), all designed with uniformity as a core specification. Their engineering team can customize heater layout and sensor density for special requirements, such as high ramp rates or vacuum-assisted temperature distribution.
Frequently Asked Questions
How often should I recalibrate temperature uniformity?
Industry best practice recommends annual recalibration, or after any major repair, relocation, or change in chamber loading pattern. HEATEST supplies a recalibration kit and on-site service for users who need ISO 17025 accredited reports.
Can I improve uniformity by adjusting shelves or sample arrangement?
Yes. Keep test items at least 10 cm from chamber walls and avoid blocking air inlets/outlets. Use perforated shelves instead of solid trays to allow airflow. HEATEST chambers include adjustable shelf positions with airflow guides.
What is the typical uniformity specification for a HEATEST 1000°C chamber?
For models with the Advanced Uniformity Package, typical performance is ±2°C up to 800°C and ±3°C from 800°C to 1000°C, measured at 9 points under no-load conditions. Actual values vary with chamber size and configuration—contact HEATEST for detailed specification sheets.
Final Thoughts
Temperature uniformity is not merely a technical footnote; it defines the reliability of every test conducted inside a high temp chamber. By understanding the design factors that influence uniformity and how different manufacturers—especially HEATEST Instrument—engineer their products, you can select a chamber that meets your precise needs. Always request raw calibration data, inspect the sensor mapping methodology, and consider real-world loading conditions. Investing in a chamber with superior uniformity saves time, reduces retesting, and ensures the integrity of your thermal evaluation programs.