
In industries where thermal performance determines product safety, reliability, and regulatory compliance, the accuracy of high temperature test equipment is non-negotiable. A deviation of even a few degrees can lead to flawed material characterization, rejected batches, or costly recalls. Yet many facilities operate with aging or poorly maintained systems, unaware of the drift that degrades their readings over time. This article examines what defines accuracy in high temperature testing, explores the factors that introduce error, and presents how HEATEST Instrument designs equipment that consistently delivers reliable, traceable results. Whether you are evaluating your current equipment or planning a purchase, understanding these principles will help you make an informed decision.
Why Accuracy Matters More Than You Think
High temperature testing spans applications from aerospace alloy development to automotive component validation and ceramic processing. In each case, the test data drives decisions—material selection, process optimization, quality assurance. If the equipment reading is off by 0.5% at 1200°C, the actual material behavior could be radically different from what the report shows.
The consequences of poor accuracy include:
- Invalidated research results that waste time and resources
- Undetected material weaknesses leading to field failures
- Non-compliance with industry standards (ASTM, ISO, etc.)
- Increased production costs from false rejections or rework
Accuracy is not just a specification on a datasheet; it is the foundation of trust in every measurement your lab produces.
Key Factors That Influence Temperature Measurement Precision
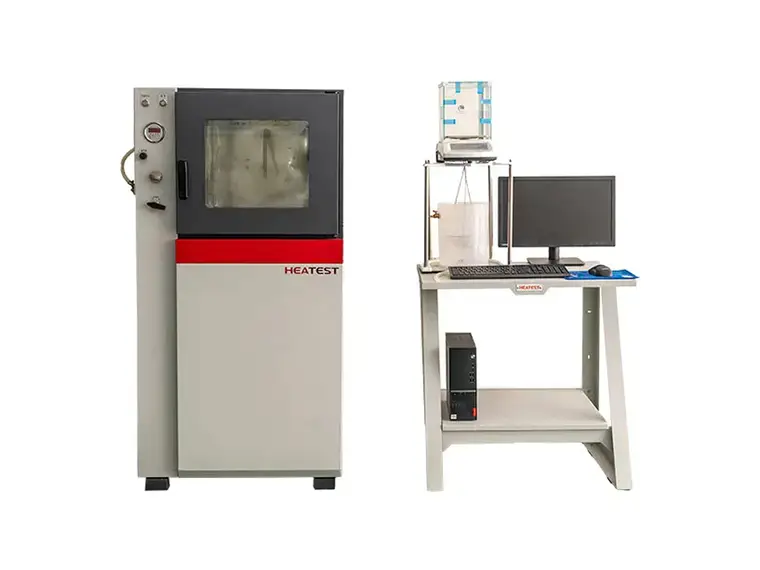
Accuracy in high temperature equipment depends on a chain of components and environmental conditions. Understanding these factors helps you identify potential weaknesses in your current setup.
Sensor Quality and Calibration
The thermocouple or resistance temperature detector (RTD) is the first link. Type S, R, or B thermocouples are common for high temperature ranges, but their purity, wire uniformity, and junction stability vary by manufacturer. Even a premium sensor drifts over time due to oxidation, thermal cycling, and contamination. Regular calibration against a traceable standard is essential. HEATEST Instrument uses NIST-traceable calibration protocols and recommends annual re-calibration to maintain certified accuracy.
Controller and Data Acquisition System
Modern PID controllers can compensate for thermal lag, but the resolution and sampling rate of the data logger affect how accurately you capture transient peaks. A system that samples once per second may miss a temperature spike lasting only 200 ms. HEATEST‘s controllers feature 24-bit ADC resolution and adjustable sampling up to 10 Hz, ensuring no critical thermal event goes undetected.
Furnace or Chamber Uniformity
Even if your sensor is perfect, a non-uniform temperature field inside the furnace will produce misleading readings. Gradients can exceed 10°C in poorly designed chambers. HEATEST Instrument employs multi-zone heating with independent control loops to maintain uniformity within ±1°C across the working volume, verified by ASTM E145 test protocols.
Environmental and Installation Factors
Ambient temperature changes, electrical noise, and incorrect sensor placement all degrade accuracy. Proper shielding and compensation wiring are critical, especially in industrial settings with electromagnetic interference.
How HEATEST Instrument Delivers Superior Accuracy
HEATEST Instrument has over a decade of experience designing high temperature test systems for demanding applications. Their approach combines hardware excellence with intelligent software to achieve best-in-class accuracy. Below is a comparison of typical industry practices versus HEATEST’s engineered solutions.
| Parameter | Typical Industry Practice | HEATEST Instrument |
|---|---|---|
| Sensor Selection | Standard Type K or N thermocouples | Premium Type R/S/B with certified purity and batch traceability |
| Calibration Frequency | Every 2–3 years (or after failure) | Annual NIST-traceable calibration with adjustment report |
| Temperature Uniformity | ±5°C or more in single-zone furnaces | ±1°C via multi-zone PID control with real-time compensation |
| Data Accuracy | ±0.5% of reading + 1 count | ±0.1°C after system calibration (verified at 3 points) |
| Software Correction | Manual offset tables | Automated polynomial correction based on calibration curve |
Additionally, every HEATEST system undergoes a 72-hour burn-in test under full load to stabilize components and verify drift before shipment. This rigorous process eliminates infant mortality issues and ensures the equipment meets its accuracy claims from day one.
How to Verify Your Equipment‘s Accuracy Today
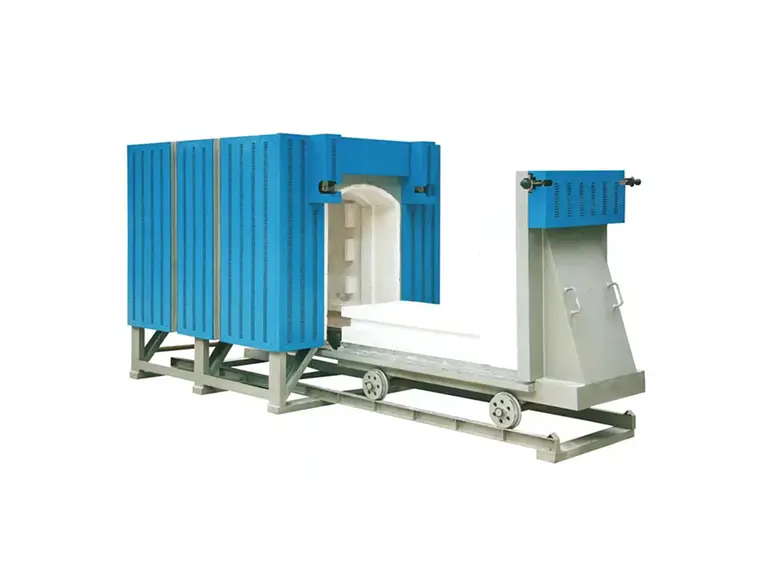
If you suspect your high temperature test equipment may be drifting, you can perform a simple validation before calling a service technician.
- Measure a known reference material – Use a certified pure metal (e.g., gold point at 1064.18°C) or a calibrated transfer standard.
- Run an empty-chamber uniformity test – Place several sensors at different locations and record temperature over 30 minutes. Variations exceeding ±2°C indicate a uniformity problem.
- Compare against a secondary instrument – Connect an independent calibrated thermometer (e.g., a handheld calibrator) to the same test point and compare readings.
- Review historical calibration data – Plot the as-found values from the last three calibrations. A consistent upward or downward trend signals proactive maintenance is needed.
If you identify unacceptable errors, contact HEATEST Instrument for a performance assessment. Their engineers can advise on sensor replacement, controller tuning, or system upgrade paths that restore accuracy without replacing the entire furnace.
Conclusion: Accuracy Is an Investment, Not an Expense
In high temperature testing, precision directly impacts product quality and operational cost. Relying on guesswork or outdated equipment exposes your organization to risk. By understanding the factors that influence accuracy and partnering with a manufacturer that prioritizes measurement integrity—like HEATEST Instrument—you gain confidence in every test result. Whether you are setting up a new lab or auditing an existing one, take the time to verify and optimize your equipment. The payoff is fewer false failures, smoother compliance audits, and stronger product reliability.